A guided tour
How a data centre works
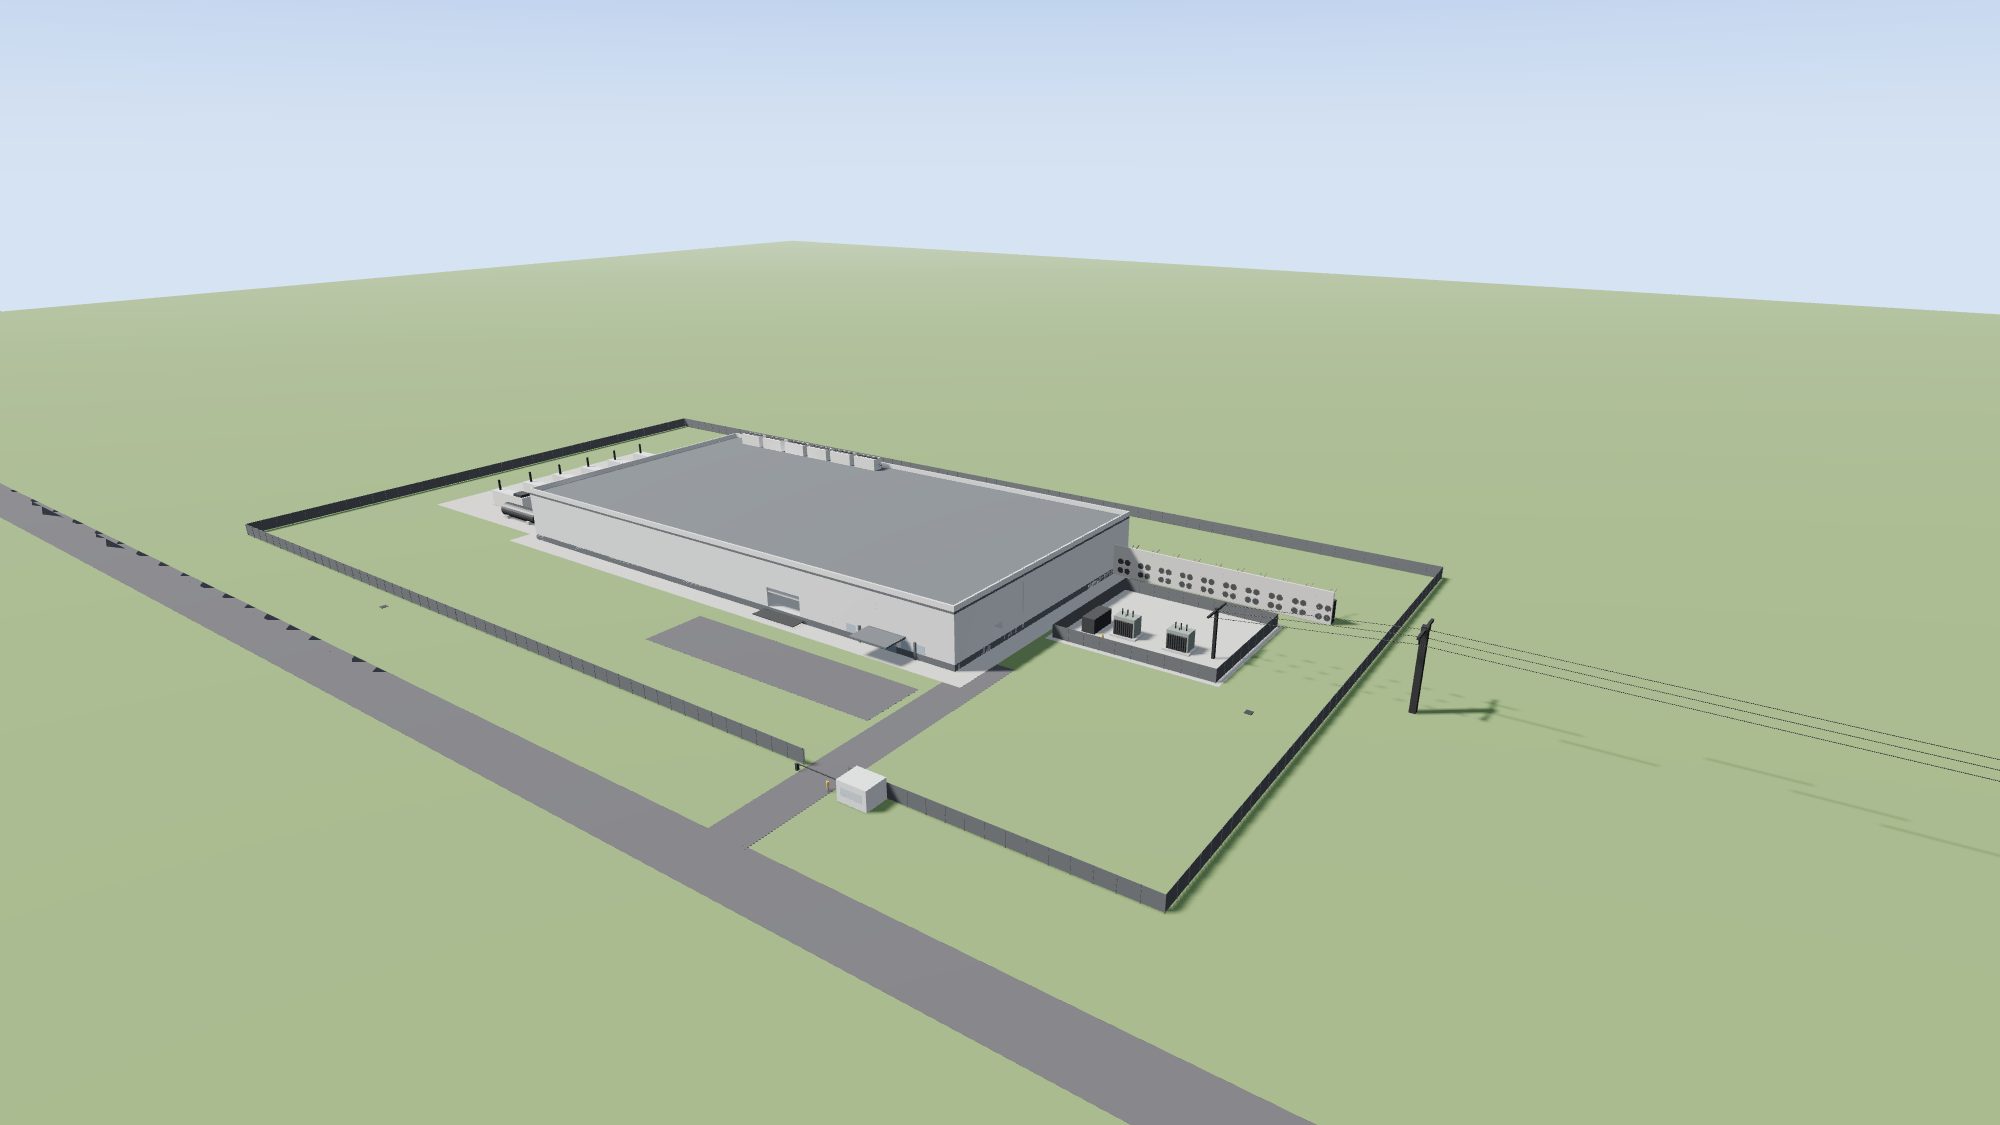
Every time you load a page, send a message or ask an AI a question, a computer in a building like this one does the work. Almost nobody gets inside. This is a composite of a new one, built from the published standards, which you can scroll through and then walk.
A warehouse full of computers
The phrase belongs to Google's engineers, who wrote that the computer that matters now "no longer resembles a pizza box or a refrigerator, but a warehouse full of computers".1 A data centre is a building that keeps thousands of those computers fed with electricity, cool air and fibre, and keeps them running through anything: a power cut, a heatwave, a digger through the cable.
At the end of 2025 there were 1,360 of the very largest, run by the cloud companies, holding about half the world's computing capacity, with almost 800 more in the pipeline.2 They are fenced, guarded, watched by thermal cameras and entered through iris scans,3 so this one is nobody's in particular. Every dimension in it comes from a published standard or an operator's own document, and the notes at the end say which.
How big it is
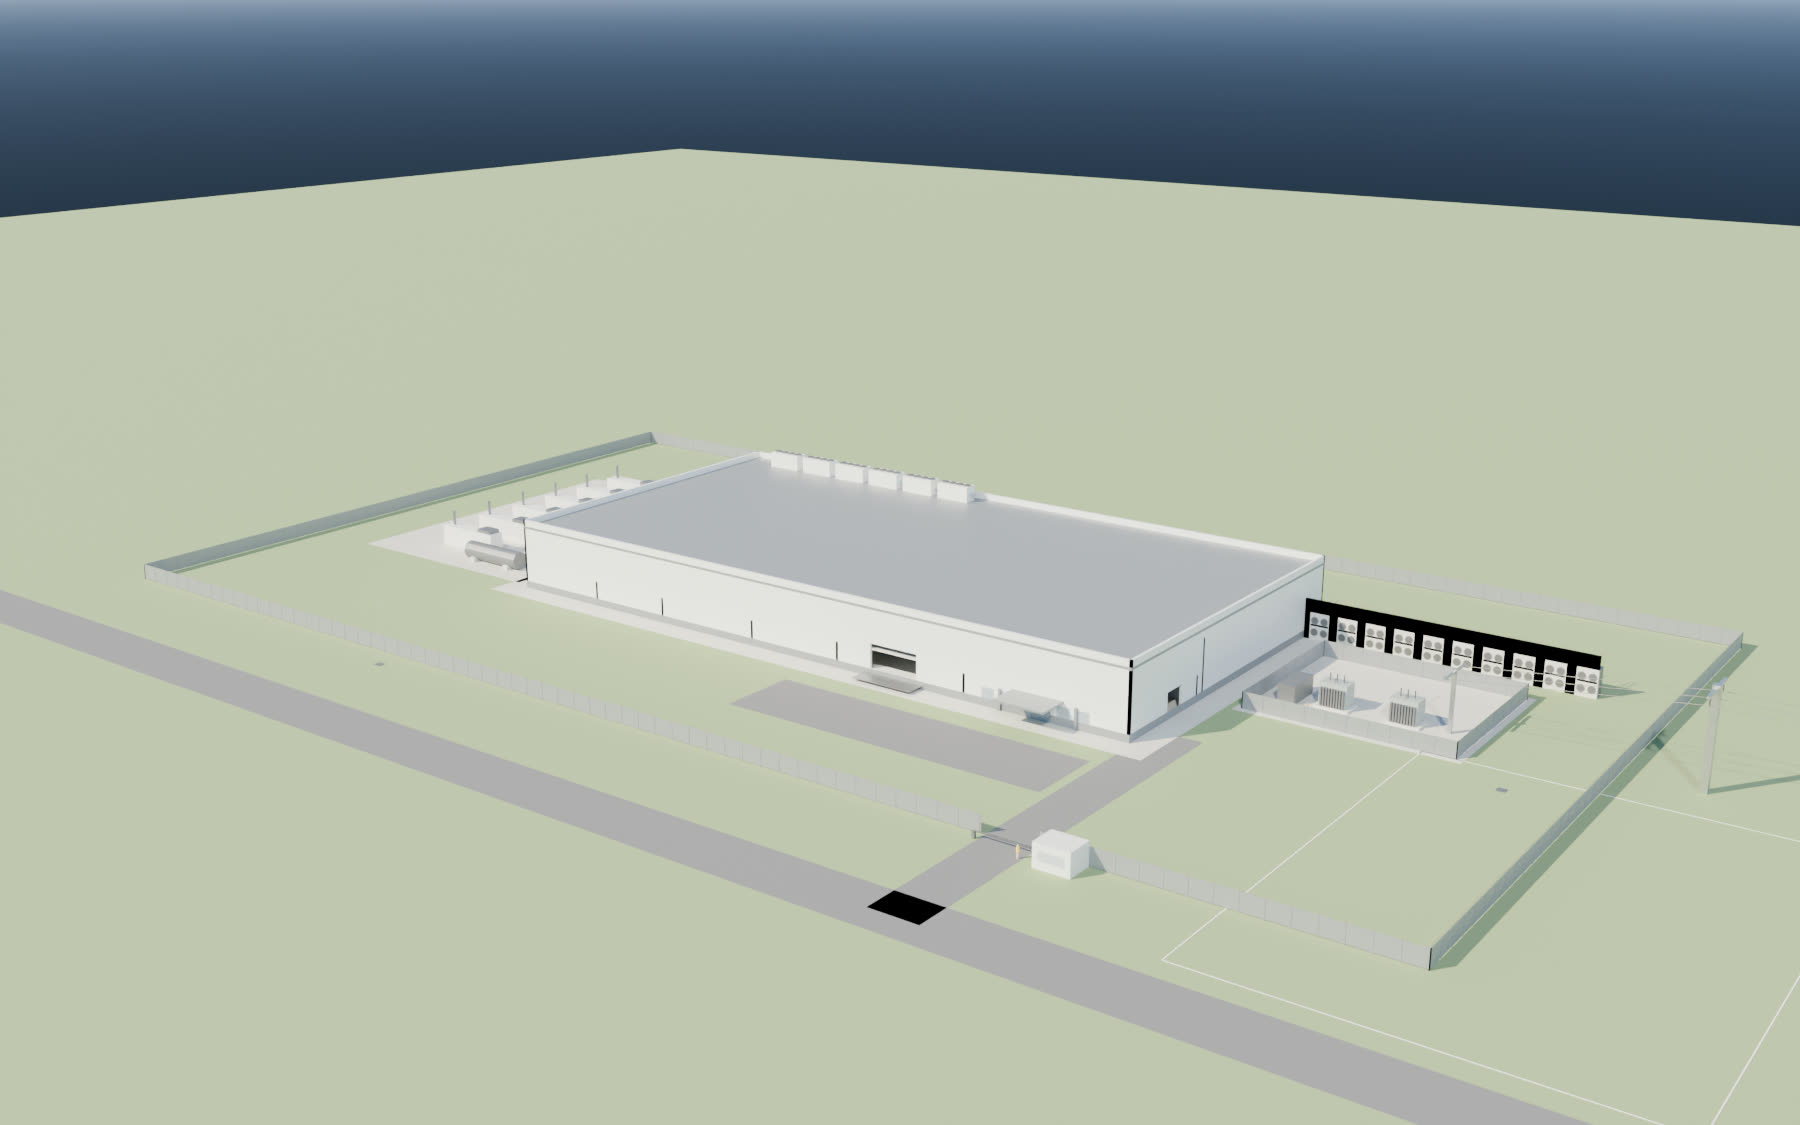
The white box is 112 metres long and 58 wide. A football pitch for international matches is between 100 and 110 metres long,4 so the building is a pitch and a bit, and its two halls between them would hold about 1,200 racks. That makes it a modest one. Google's site at Waltham Cross in Hertfordshire is 33 acres;5 Microsoft's consented buildings at Skelton Grange in Leeds run to about 500,000 square feet across three halls;6 and the four buildings Google has proposed at Thurrock would have up to 130,500 square metres of floor space and stand up to 26 metres tall.7 The biggest campuses are many boxes like this side by side.
Most of the site is not building. It is the substation, the generator yard, the chiller yard and the fence. That is the first thing to understand about a data centre: the computers are a minority of what is there.
Journey one: a request
It starts in the street
Say you tap a headline on your phone. The phone asks the network where that website lives, gets back an address, and sends off a request for the page.8 The request leaves as radio, becomes light in a glass fibre somewhere near your home, and travels at about 200,000 kilometres a second, two-thirds of the speed of light in a vacuum.9
Fibres reach this building underground, from a manhole in the road, and by a second route from the far side of the site, so that one digger cannot cut both.
Journey one: a request
The meet-me room
The fibres surface in a small locked room near the front of the building, the meet-me room, where the telecoms companies' cables meet the building's own. Big carrier hotels have two of them, for the same reason there are two fibre routes.10
Most of the world's internet traffic changes hands in rooms like this, at exchanges where networks plug into one another. The London Internet Exchange has around 900 members and carried a record 12 terabits a second during January's football;11 Frankfurt's DE-CIX set a record of 29.5 terabits a second during this summer's World Cup.12
Journey one: a request
The spine
From the meet-me room the fibre runs overhead, in a yellow tray, into the hall and to a row of network cabinets: the spine. Modern halls are wired so that any rack can talk to any other at full speed. Meta's engineers described the ambition as making "the entire data center building one high-performance network",13 and Google's as building networks the size of a building out of ordinary switch chips, with more than a petabit a second of bandwidth across the middle.14 The spine is where your request is handed to the row it is looking for.
Journey one: a request
Down the cold aisle
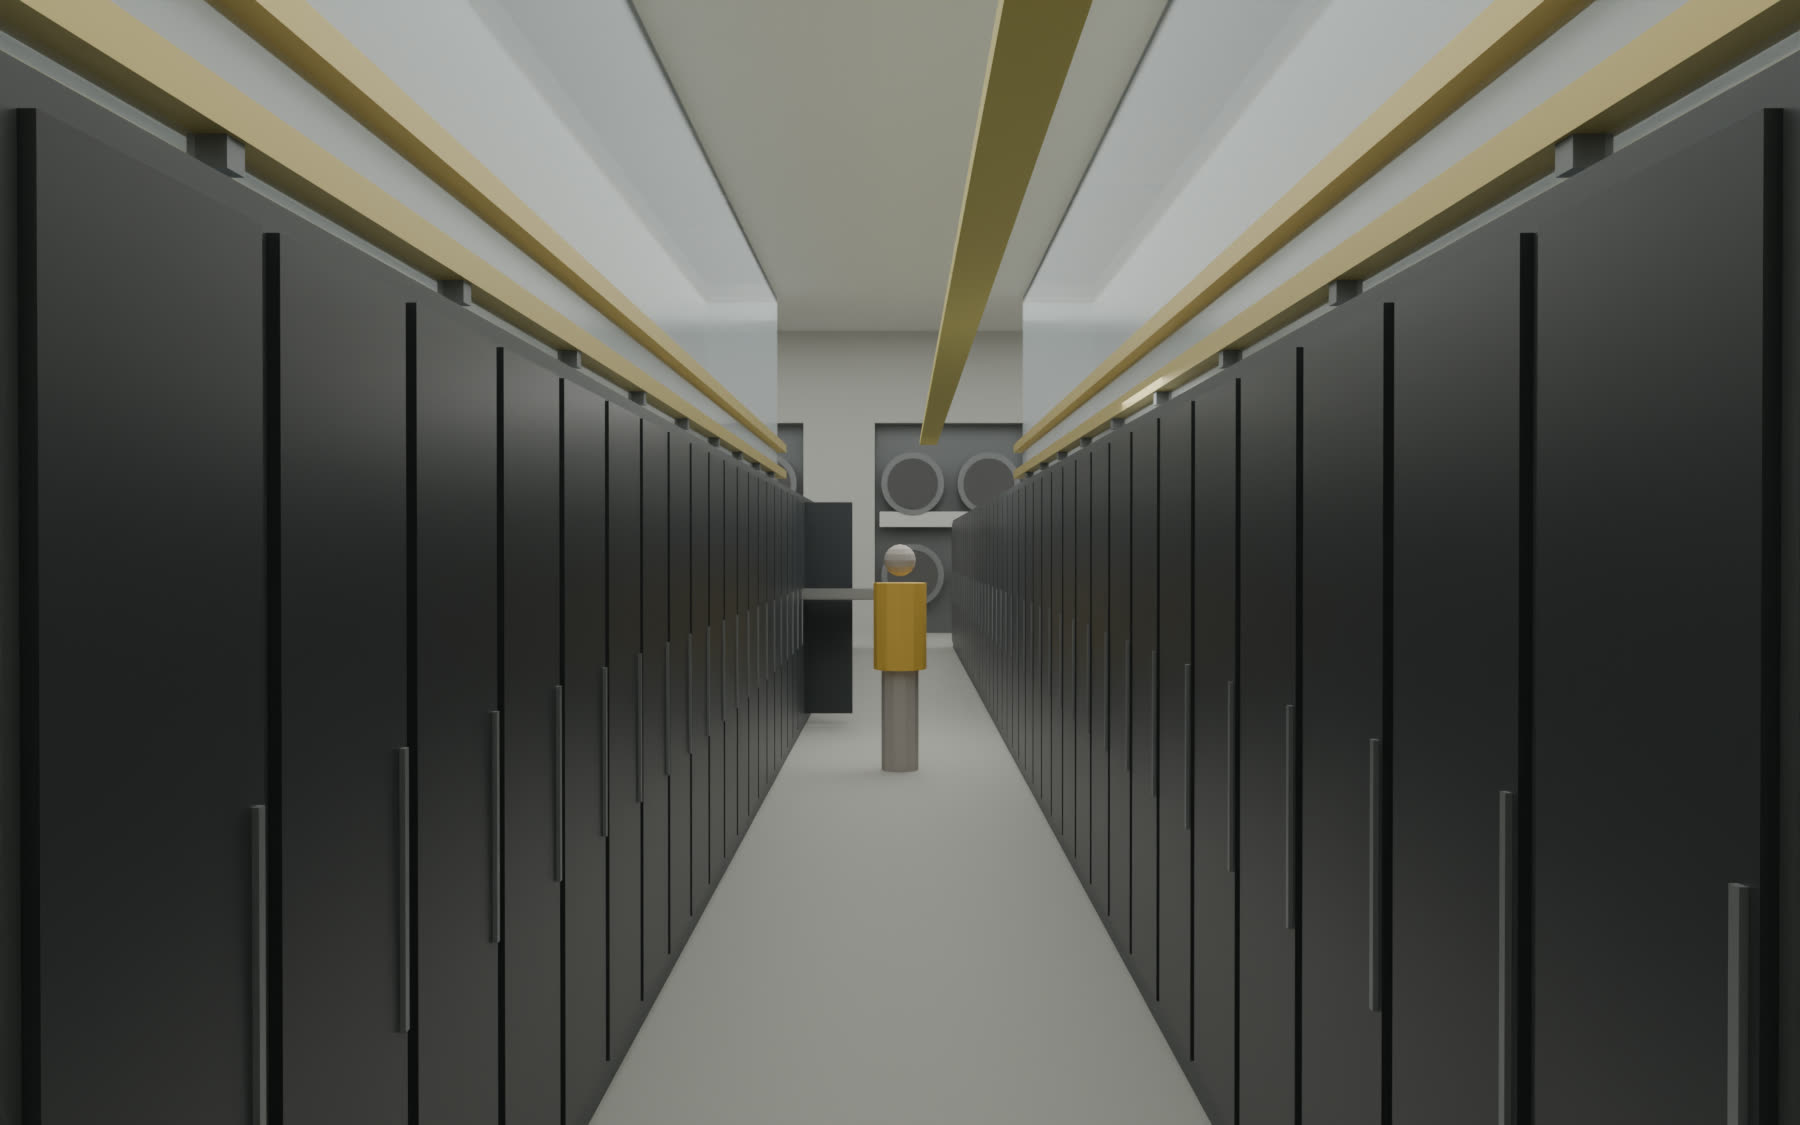
The yellow tray carries the fibre along the front of the racks. Racks are the wardrobes. A standard cabinet is 600 mm wide, 1,200 mm deep and two metres or so tall,15 and holds its equipment in a 19-inch frame in slices of 44.45 mm called rack units, or U.16 The floor tiles are 600 mm squares,17 which is why everything in a data centre lines up: a rack is one tile wide and two deep, and this aisle is three tiles across. The standards ask for at least a metre in front of a rack and prefer 1.2.18
Journey one: a request
The top of the rack
At the top of the cabinet sits a switch. Every server in the rack plugs into it, and it plugs up into the spine. Meta's 2014 design gave each of these top-of-rack switches four 40-gigabit uplinks for a rack of 10-gigabit servers,13 and the numbers have grown several times since. Your request comes down the fibre into the switch, then along a short cable to one machine.
Journey one: a request
The server
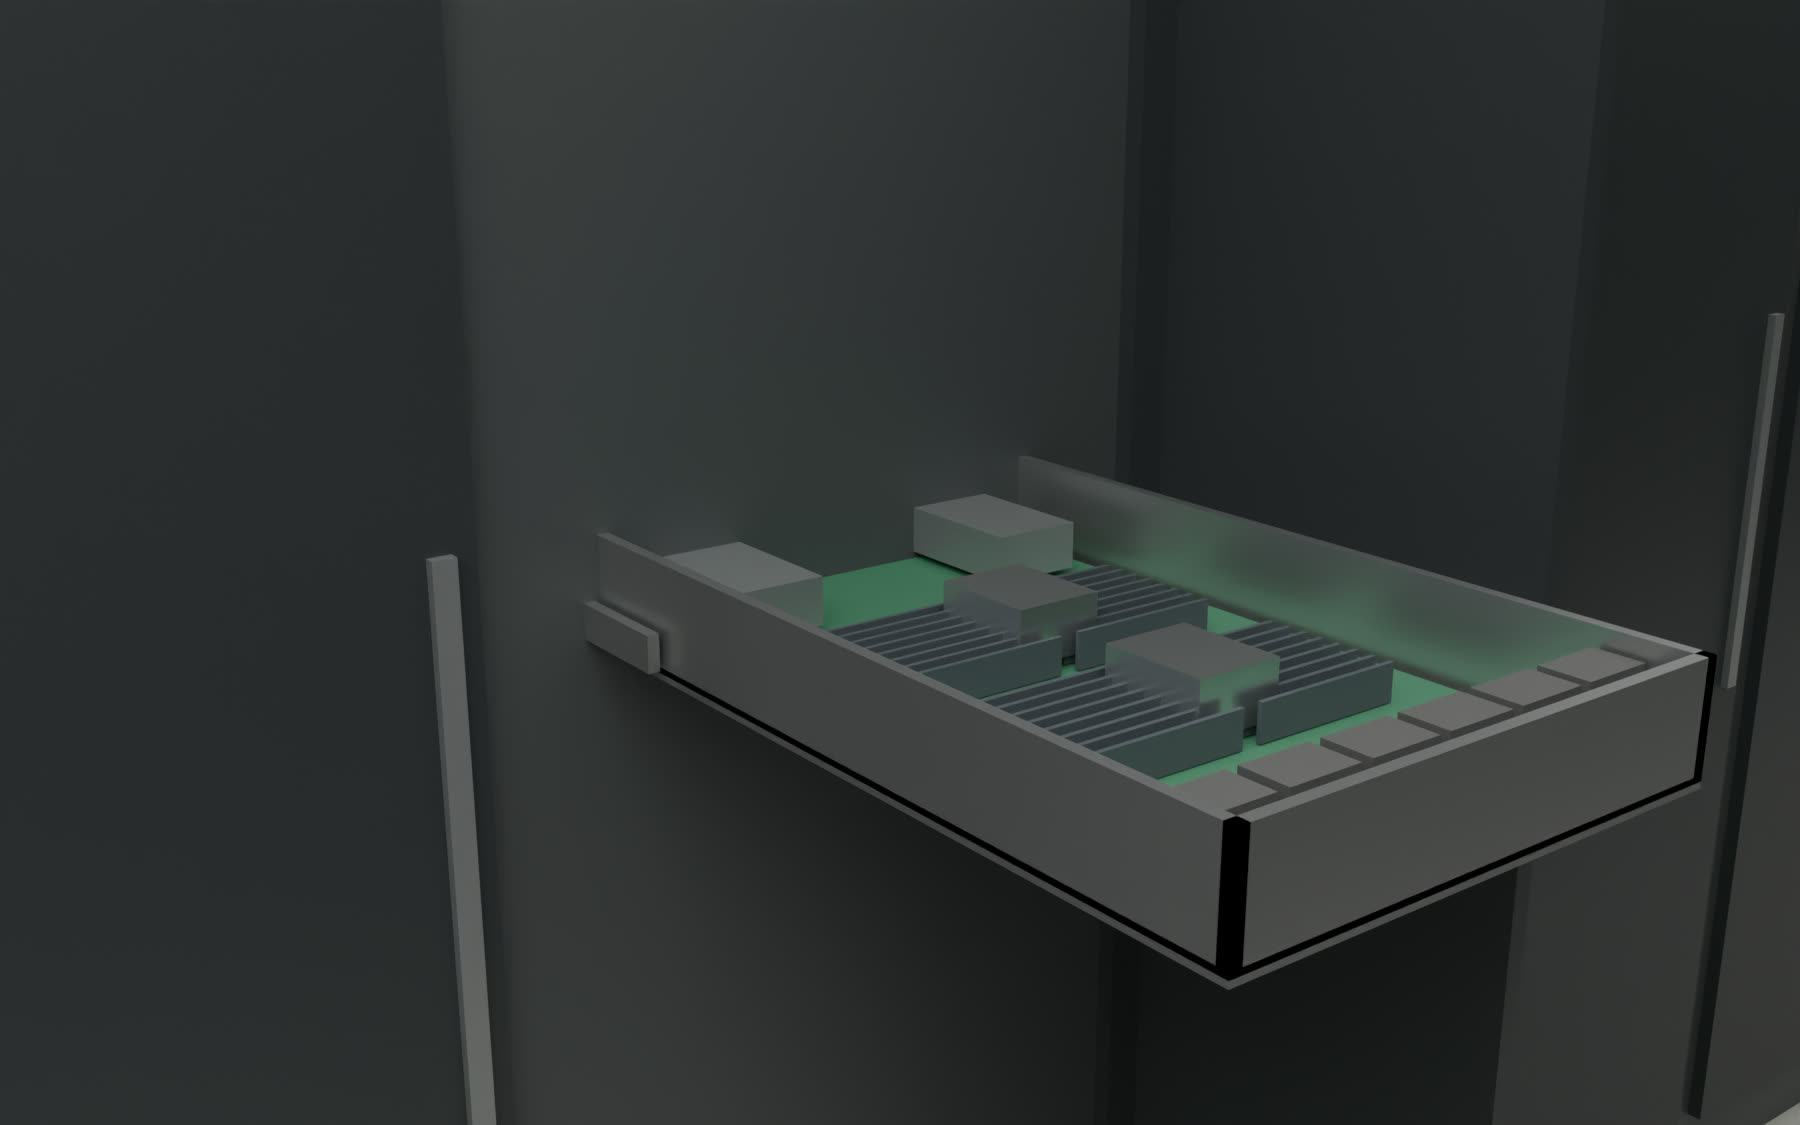
This is the machine that answers you. A two-unit server is about 48 centimetres wide, 9 tall and 77 deep,19 and inside are two processors under their heatsinks, rows of memory either side of them, a row of fans behind the front bezel and two power supplies at the back. It finds the page, assembles the response and sends it back the way it came, as a stream of small packets.8
Between London and New York the round trip takes about 56 milliseconds in theory and around 70 in practice;9, 20 within Europe, about 14.20 Everything else in this building exists so that this box can do that, all day, without stopping.
Journey two: the power
From the grid
The second journey starts at the pylons. A large data centre connects to the high-voltage grid rather than the local network, and the connection is the hard part of building one. National Grid's new substation at Uxbridge Moor, a 400 kV and a 132 kV substation side by side, is being built partly to serve requests from data centres for around 1.8 gigawatts of new capacity, connecting more than a dozen of them.21 The International Energy Agency says waiting times for a grid connection "can be as long as five to ten years in many jurisdictions".22
Journey two: the power
The substation
The lines land in a fenced yard, where transformers step the voltage down for the building. From here on everything comes in pairs. Engineers write redundancy as N plus something, where N is the equipment you need to carry the load:23 most designs are N+1 or N+2, and operators have been drifting from the first to the second.24 The Uptime Institute's tiers grade the result. Tier III means any component can be taken out for maintenance without stopping the computers; Tier IV means a single failure does not stop them either.25
Journey two: the power
Switchgear
Inside, the switchgear room is rows of steel cabinets that divide the supply and can isolate any part of it. It is dull to look at and the most important room in the building for keeping the lights on. Some operators go further and run their racks on 48-volt direct current: Google told the Open Compute Project in 2016 that feeding 48 volts to the motherboard and converting once was "at least 30% more energy efficient".26
Journey two: the power
The batteries
The uninterruptible power supply sits between the grid and the computers: rows of battery cabinets and the electronics that switch to them. If the grid fails, the batteries carry the load for the seconds or minutes it takes the generators to start. Uptime describes the runtime as "usually short — worst case, 15 minutes",27 and the rotary kind rides through for 10 to 30 seconds.23 Nearly half of operators now use lithium-ion batteries here.28 It is not an idle safety net: the most common power-related outages come from faults in UPS systems, transfer switches and generators themselves.29
Journey two: the power
The generators
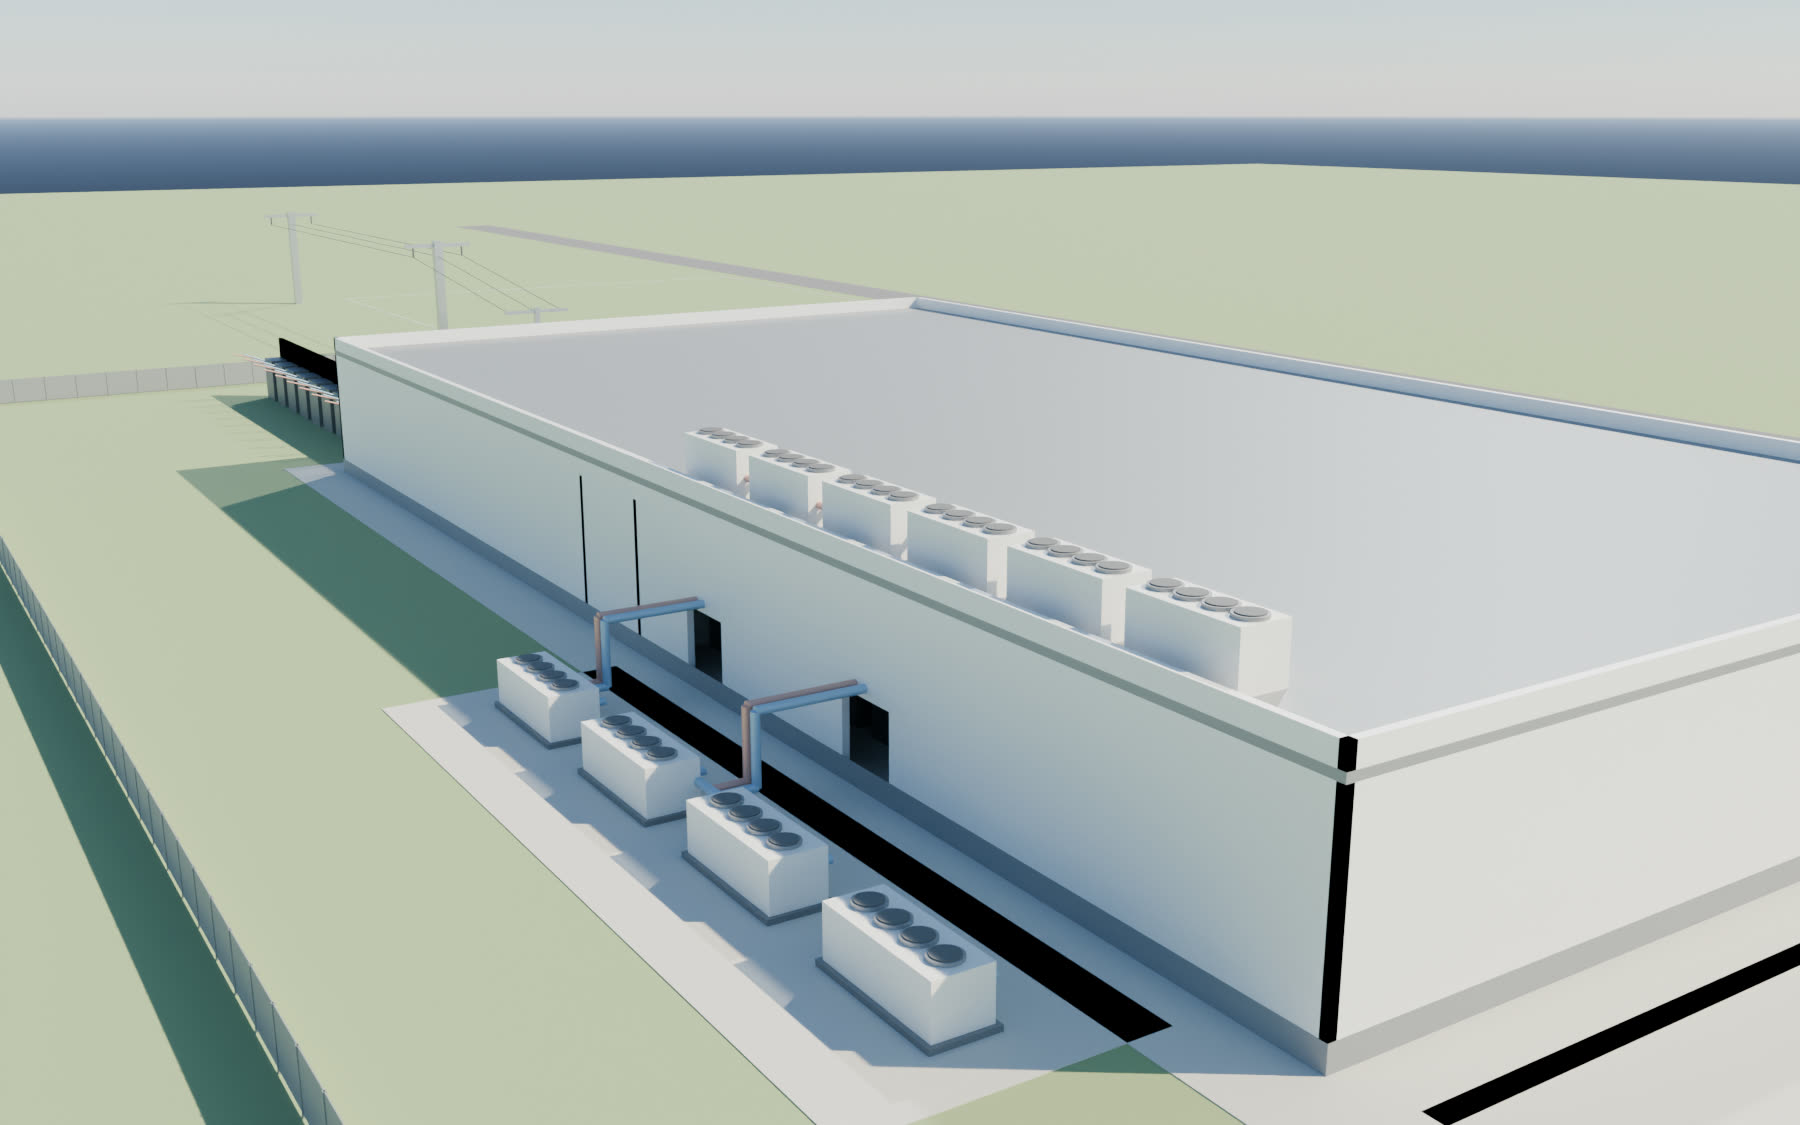
Beyond the west wall stand six diesel generators in containers, each with a fuel tank in its belly, and a bulk tank beside them. The Uptime standard requires at least 12 hours of fuel at full load on site,30 and they are run regularly to prove they will start: US rules allow emergency generators up to 100 hours a year of testing.31 Uptime's verdict in 2019 was blunt: "Few — very few — can even contemplate operating production environments without diesel generators."32
Journey two: the power
The busway
Back inside, the power reaches the hall along the amber busways: solid conductors in a casing, hung over each row, with tap-off boxes every few racks. Two run over every row, one from each side of the electrical plant, so a rack keeps its second feed when the first is lost. They are the reason there are no cables trailing across the floor.
Journey two: the power
Into the server
Each rack has its own power strips, and each server has two power supplies, one plugged into each feed. Here the electricity ends its journey, at a few hundred watts per machine. Add the racks up and the sums get large. The typical rack in Uptime's 2025 survey drew almost 9 kW,33 and if every standard rack in this hall drew that, the 560 of them would need about 5 MW. A two-building data centre approved on appeal in Hertfordshire in 2025 was for 96 MW.34
Journey three: the heat
Where the heat begins
Almost all the electricity that reaches a processor leaves it as heat, and the third journey is about getting rid of it. The heatsink takes the heat into the air; the fans push the air out of the back of the server. A processor can now draw 300 to 400 watts, and at that point ordinary air-cooled servers "become more difficult", in the words of the engineers' body ASHRAE; a 50 kW rack can spend 5 kW just on its fans.35
Journey three: the heat
The hot aisle
The racks stand back to back, so all the exhaust blows into one aisle, and that aisle is closed in: doors at the ends, clear panels above, up to the ceiling. The point is that hot and cold air never mix. The US Department of Energy's design guide describes the contained hot aisle as becoming simply "a heat exhaust", returning air "often 85°F or higher", about 29°C, with a rise across a server of 10 to more than 40°F.36 Schneider's engineers put the saving from containing the hot aisle rather than the cold at 43% of annual cooling energy.37 It is warm in here, on purpose.
Journey three: the heat
Above the ceiling
Lift the lid. The hot air rises out of the top of each contained aisle into the void above the ceiling, the return plenum, and drifts back towards the north wall. Nothing about this is exotic. It is a chimney.
Older halls pushed cold air up through perforated tiles from under a raised floor, and most existing data centres still work that way.38 New halls increasingly deliver air from the side or above, which the energy department notes reduces the layering of temperatures in the cold aisles.36
Journey three: the heat
The fan wall
The air arrives at the fan wall: a bank of large fans and cooling coils built into the north side of the hall. Chilled water runs through the coils; the air gives up its heat to the water and comes back into the hall cold. How cold is a matter of standards. ASHRAE recommends server intake air between 18 and 27°C, and allows 15 to 32 for ordinary equipment,39 which is why a modern hall is not the fridge people imagine. Google runs cold aisles at up to 27°C and reported "no detrimental effect on equipment".40
Journey three: the heat
Chilled water
The water goes out to the yard. The chillers here are air-cooled: fans draw outside air over their coils and the water goes back inside a few degrees colder. The alternative is a cooling tower, which sheds the heat by evaporating water, and that choice is the heart of the water question. Evaporation is the more energy-efficient of the two; air-cooled chillers "use no water" but "use more energy".41 In Uptime's 2025 survey air-cooled chillers were the most common way of rejecting heat, at 35% of facilities, with evaporative towers next at 22%.42
Journey three: the heat
Into the air
On the roof, the dry coolers: more coils, more fans. In a cool climate the outside air is cold enough for much of the year to do the whole job without the chillers, a mode engineers call free cooling; the energy department notes that "many data centers in cool climates use only economizer" cooling.36 This is the end of the third journey. Heat that began in a chip a few metres away leaves as slightly warmer air over Hertfordshire, or wherever this is.
A few operators pipe it somewhere useful instead. Meta's Odense data centre sends 165,000 megawatt-hours of heat a year into the city's district heating, enough for around 9,000 households,43 and Queen Mary University of London heats part of its Mile End campus from 39 racks.44
Journey three: the heat
The row that is different
One pair of rows is taller, wider and plumbed. These are racks for training and running AI models, and air cannot cool them. Nvidia's GB200 NVL72 rack draws about 120 kW by Nvidia's guide and 132 by others',45, 46 roughly fifteen times the survey's typical rack, and most of that heat is carried off by water flowing through cold plates bolted to the chips.45 A coolant distribution unit at the end of the row exchanges that water with the building's chilled-water loop. The sixty racks in these two rows would draw more than the other 560 in the hall put together.
Operators asked when liquid cooling becomes necessary mostly said above 20 kW a rack;42 more than 80% of facilities still have no rack above 30.33
Energy and water
The numbers, carefully
Data centres used about 415 terawatt-hours of electricity in 2024, around 1.5% of the world's total, by the International Energy Agency's estimate, and the agency expects that to roughly double by 2030.47 The same report says there is "substantial uncertainty about both their current and future consumption".47 Water is harder still to pin down, because different people measure different things. The section below sets out what is known, who measures it how, and what is not known.
Walk it
Take control and go where you like: the gate, the cold aisle, inside the hot aisle, the liquid-cooled row, the fan gallery, the battery room, the substation, the roof. Keyboard on a desktop, two joysticks on a phone. Turn on X-ray to see the air moving and the three journeys running.
Hall B is empty on purpose: the second hall of a phased build usually is, for a while.